3D Floor Plans
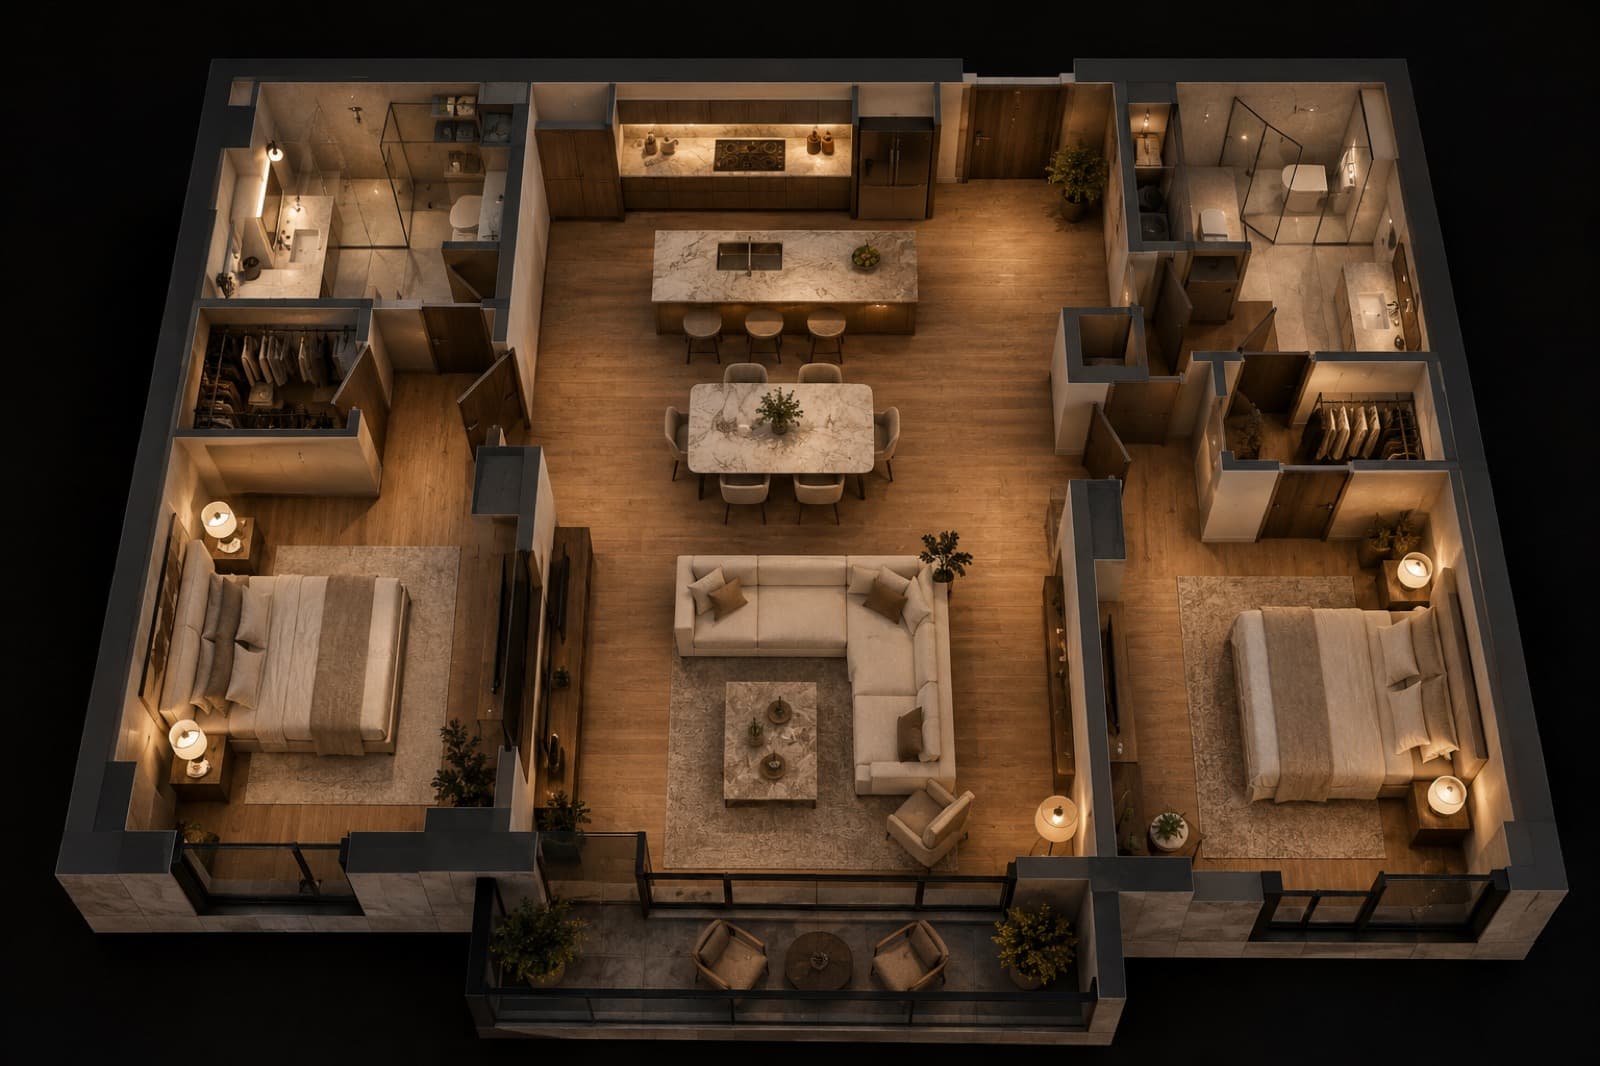
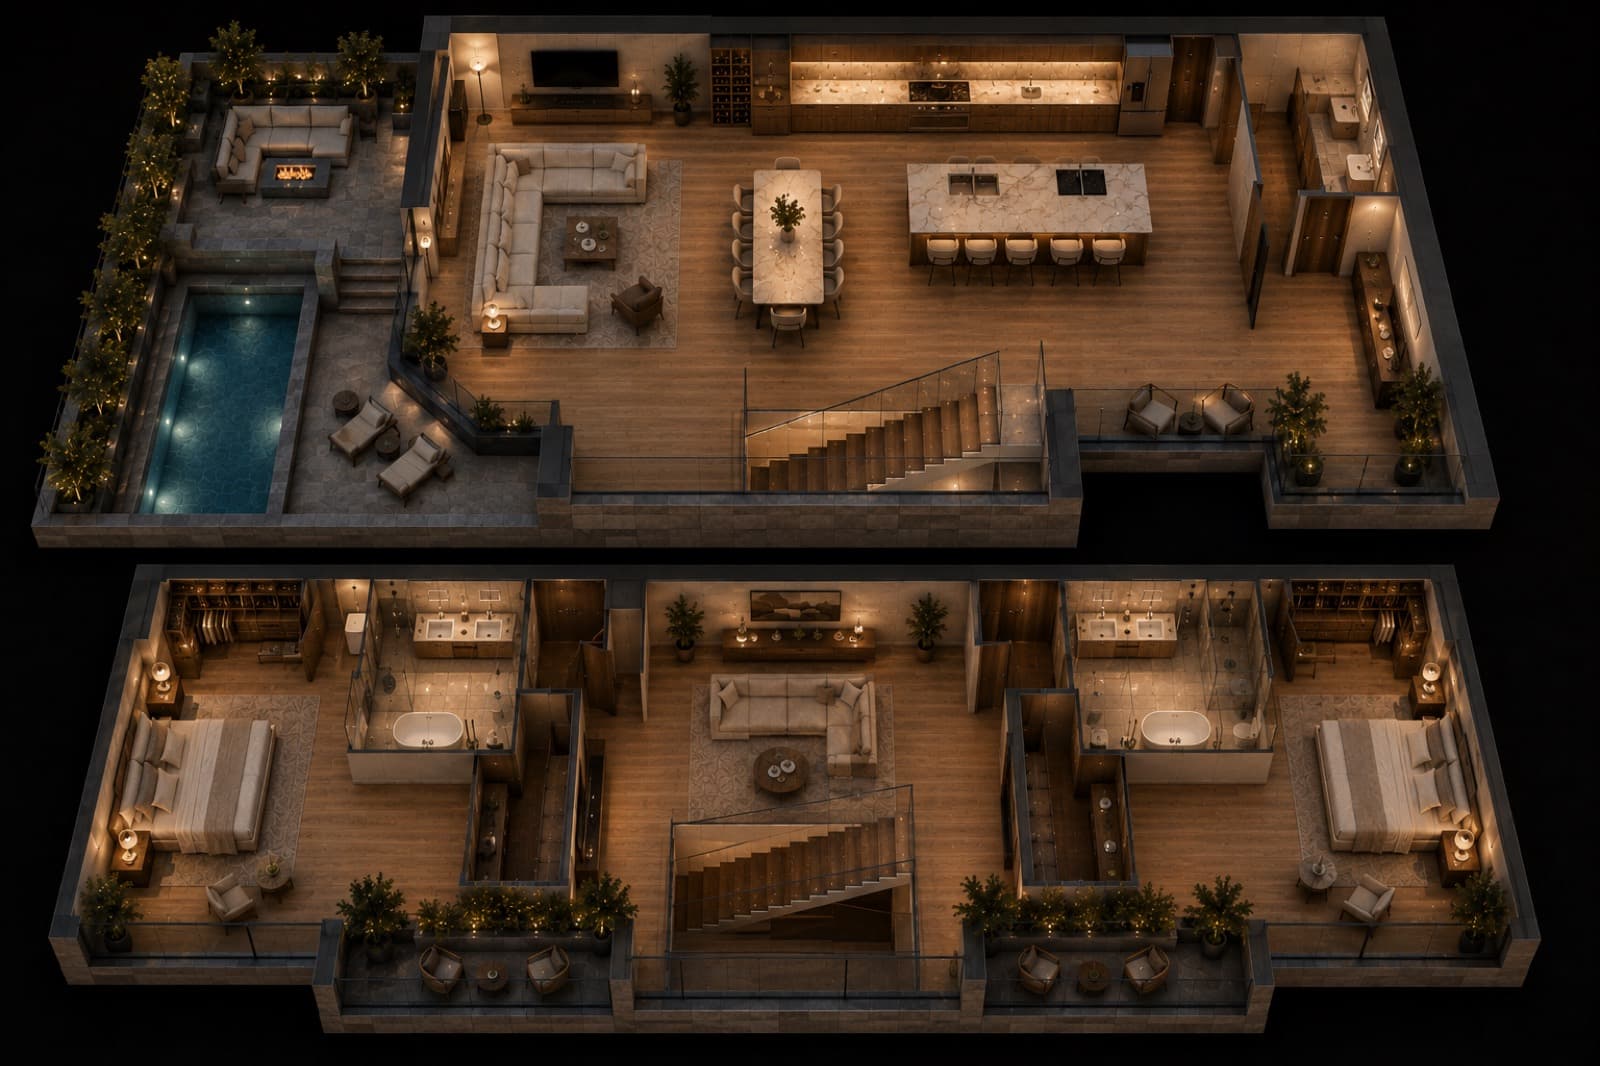
Flat plans make buyers do spatial math; 3D plans do it for them. Furnished, to-scale, brand-matched plans for every typology in the building — the workhorse asset of portals, brochures and sales conversations.
WHAT YOU GET
Floor plans buyers can actually read
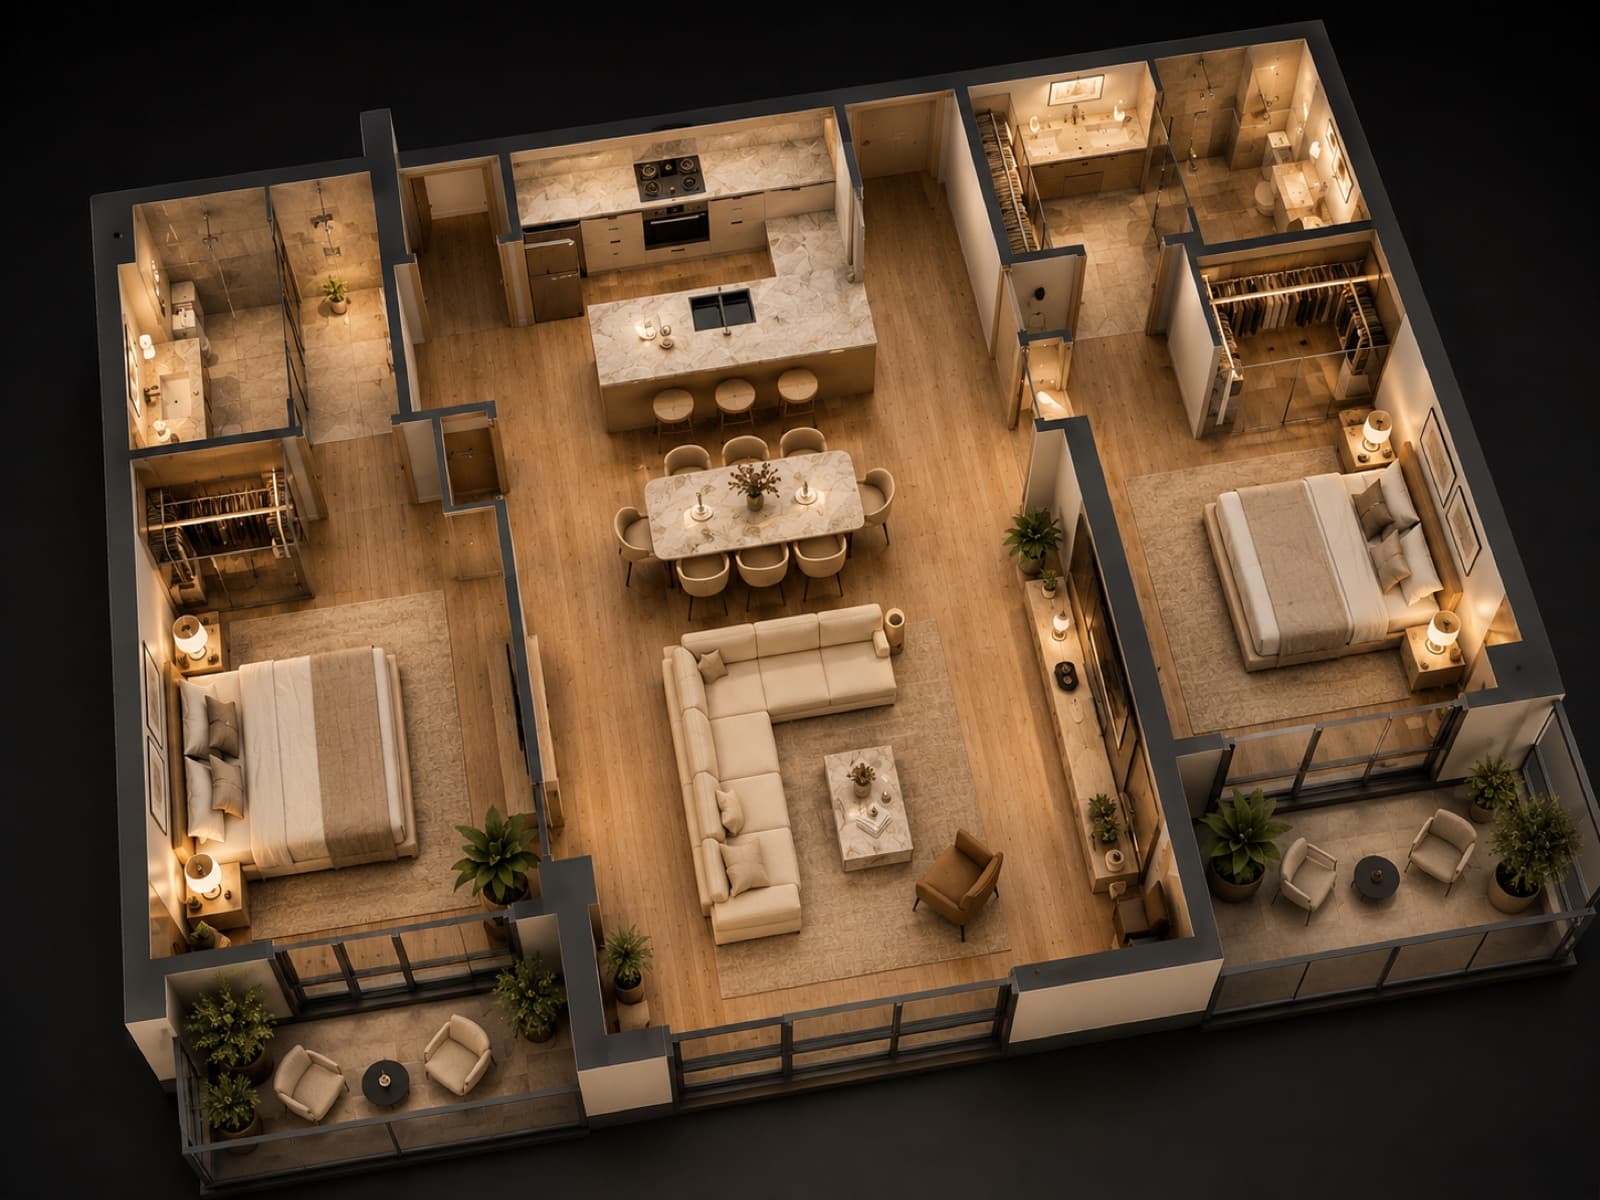
Flat black-and-white plans make buyers work too hard. Professional 3D floor plan rendering shows furniture scale, light direction and flow at a glance — the difference between a document and a decision aid.
We produce plan sets portal-ready and print-ready in one pass, consistent across an entire tower or masterplan release, with unit variants and mirrored layouts handled systematically rather than redrawn by hand.
Developers typically order plan sets alongside interior stills: the plan anchors the unit page, the render sells the feeling, and together they cut the two questions every sales call opens with — how big is it, and what does it feel like. For towers we deliver the full stack, from studio to penthouse, with consistent furniture logic so buyers can compare units fairly.